






Key Customization Features
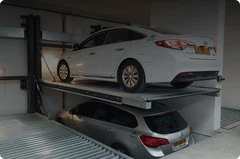
Facing growing order demands, John, a warehouse service provider in New Zealand, encountered a critical challenge: the limitations of traditional single-level warehouses were restricting business expansion. To improve space utilization, John selected 12 customized three-layer parking lifts as a strategic solution, effectively transforming his garage into a multi-level storage center.
Exclusive Color Scheme
The equipment is finished in RAL 7001 light gray, as specified by John. This color choice complements the modern industrial setting of the facility, resulting in a consistent and professional visual presentation.
Optimized Spatial Design
Each level of the lift system features a clear height of 1.9 meters, carefully calculated to maximize vertical space usage. The design accommodates standard shelving units and medium-sized goods while maintaining an ergonomic operating height for safe and efficient loading and unloading.

Post-Installation Outcomes
Expanded Storage Capacity
The vertical extension of the garage space significantly increased storage volume, providing a solid foundation to support ongoing business growth.
Improved Operational Flow
The multi-level configuration shortens cargo movement paths. With stable lift operation, warehouse workflow efficiency has improved notably.
Cost-Effective Investment
Compared to the expense of renting or constructing new warehouse space, this lift-based solution delivers a meaningful increase in storage capacity with a relatively competitive capital outlay.