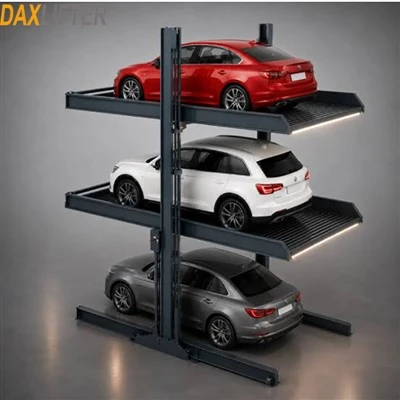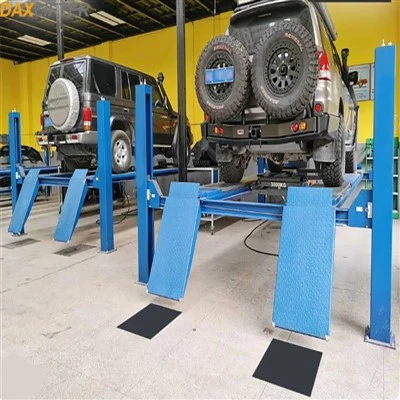



When choosing a four-post parking lift, buyers often get confused by long specification sheets: parking height, rated load, platform width, overall dimensions, and more. Most customers only focus on load capacity and price while ignoring the most critical precondition: how much space should you reserve in your home garage or commercial parking lot to fit the lift properly?
Space planning must come first before placing an order. Mismatched dimensions will lead to inconvenient daily operation, hidden safety risks, and costly rework. Whether you are a private car owner wanting double parking space in a home garage, or a property manager expanding parking capacity in a parking lot, accurate site measurement is the first step before installation.
This guide fully covers site requirements for four-post parking lifts, including ceiling height, floor footprint, door opening clearance, and spacing between multiple units. It includes full specs for three models: FPL2718, FPL2720 and FPL3218. After reading, you will know exactly which dimensions to measure on-site.
Why Space Planning Is So Critical
Four-post parking lifts are fixed permanent installations. Sufficient safety clearance must be reserved above and around the whole unit. Poor site planning will result in these common problems:
Top clearance shortage & vehicle collision: The raised upper car hits ceiling beams, light fixtures or ventilation pipes, scratching paint and damaging the lift structure. In severe cases, the vehicle cannot be lowered safely.
Limited door opening: After parking on the upper platform, doors cannot swing fully open, making entry and exit extremely awkward.
Blocked vehicle access: If the lift is placed too close to walls or adjacent bays, there is no room to drive in and out smoothly, leading to frequent bumps.
Failed project acceptance: Mechanical parking equipment has strict safety clearance standards worldwide. Non-compliant spacing will prevent official inspection approval.
Fortunately, pre-installation planning is straightforward. You only need a tape measure to record a few key measurements and match them against the model parameters.
On-site Measurement Checklist (Must-do Before Purchase)
Before comparing model specs, survey the garage or parking site and record these data:
Ceiling height: Vertical distance from the ground to the lowest obstacle (bottom of beams, lamps, ventilation ducts). Do not only measure the highest ceiling point.
Floor length & width: Measure the length and width of the installation zone, and note any obstructions such as support columns, walls and fire equipment.
Entrance clearance: If the lift sits near the gate, measure door height and width to guarantee smooth vehicle entry.
Ground foundation condition: Check for cracks, slopes and unevenness. Four-post lifts require flat, solid concrete flooring.
With these measured values, you can match them against the three model specifications below.
Full Specifications & Space Requirement of Three Four-Post Parking Lifts
表格
| Item | FPL2718 | FPL2720 | FPL3218 |
|---|---|---|---|
| Parking Height | 1800 mm | 2000 mm | 1800 mm |
| Rated Load | 2700 kg | 2700 kg | 3200 kg |
| Platform Width | 1950 mm (fits sedans & SUVs) | 1950 mm (fits sedans & SUVs) | 1950 mm (fits sedans & SUVs) |
| Motor Power | 2.2 KW, voltage customizable per local standard | 2.2 KW, voltage customizable per local standard | 2.2 KW, voltage customizable per local standard |
| Control System | Continuous hold for lowering, mechanical unlocking | Continuous hold for lowering, mechanical unlocking | Continuous hold for lowering, mechanical unlocking |
| Middle Wave Plate | Optional accessory | Optional accessory | Optional accessory |
| Parking Capacity | 2 cars per set; multiple sets can be connected in parallel (2pcs×n) | 2 cars per set; multiple sets can be connected in parallel (2pcs×n) | 2 cars per set; multiple sets can be connected in parallel (2pcs×n) |
| Container Loading (20'/40') | 12 sets / 24 sets | 12 sets / 24 sets | 12 sets / 24 sets |
| Unit Net Weight | 750 kg | 850 kg | 950 kg |
| Overall Dimension | 4930 × 2670 × 2150 mm | 5430 × 2670 × 2350 mm | 4930 × 2670 × 2150 mm |
Hidden Clearance Space Most Buyers Overlook
Many buyers only match the lift's length and width while ignoring operational clearance, which leads to poor usability after installation.
Side clearance for door swinging The 1950 mm wide platform fits regular passenger cars and SUVs. Reserve 90–120 cm of free space on each side of the lift for door opening. If one side is against a solid wall, widen the clearance on the opposite side.
Straight drive-in aisle Vehicles need a straight, unobstructed approach to drive onto the platform. Leave enough forward space to align the car perfectly before driving on.
Spacing between parallel units These models support multi-set parallel installation (2pcs×n). Leave maintenance gaps between adjacent units for future inspection and troubleshooting.
Vertical gap between upper & lower vehicles Calculate the vertical gap between the bottom of the upper car and the roof of the lower car. FPL2718 & FPL3218 offer 1800 mm parking height; FPL2720 reaches 2000 mm for taller vehicles. Match the lift height with your vehicle height.
Ceiling Height: The Decisive Limiting Factor
Ceiling height is the top priority for model selection:
FPL2718 / FPL3218: Overall height 2150 mm, parking height 1800 mm. Ideal for standard home garages, fits most sedans and SUVs.
FPL2720: Overall height 2350 mm, parking height 2000 mm. Designed for high-clearance vehicles and sites with sufficient ceiling height.
Important rule: Always measure from the lowest overhead obstruction, not the peak ceiling height. Beams and pipes will greatly reduce usable vertical space.
Strict Foundation Requirements for Four-Post Lifts
Total load includes the lift's dead weight plus vehicle weight, so floor bearing capacity cannot be ignored. Space planning includes both dimensions and ground strength:
Concrete slab must be solid, free of through cracks, to keep the unit stable for long-term use.
Floor surface must be level; large slopes need levelling treatment.
Never anchor the base directly on concrete expansion joints, to avoid settlement and structural shifting.
If you are unsure about floor quality, arrange on-site technical assessment before ordering.
Model Comparison & Selection Guide
FPL2718: Net weight 750 kg, parking height 1800 mm, footprint 4930×2670×2150 mm, load 2700 kg. Best choice for standard home garages with ordinary sedans and SUVs.
FPL2720: Net weight 850 kg, parking height 2000 mm, footprint 5430×2670×2350 mm, load 2700 kg. Suitable for tall vehicles and garages with ample ceiling clearance.
FPL3218: Net weight 950 kg, parking height 1800 mm, footprint 4930×2670×2150 mm, upgraded load up to 3200 kg. Perfect for heavier vehicles and commercial parking projects with higher load requirements.
Selection logic:
Limited ceiling height → choose FPL2718 or FPL3218
Tall vehicles → choose FPL2720
Heavy vehicle loads → choose FPL3218
Balance vehicle size, weight and site conditions to pick the correct model.
Common Installation Pitfalls to Avoid
Order first, measure later: Never ship the lift before site measurement. Measuring the space is always step one.
Forget overhead obstacles: Always account for beams, pipes and light fixtures when measuring ceiling height.
Only calculate lift size, ignore drive-in space: If the lift is placed flush against the wall, drivers cannot align vehicles to drive onto the platform.
Neglect power supply: The motor runs on 2.2 KW with customizable voltage. Confirm power supply and reserve wiring points in advance.
Skip ground inspection: Cracked or sloped concrete will cause unstable operation. Repair floor defects before installation.
Summary
Buying a four-post double parking lift is a substantial investment. Matching dimensions and load capacity directly determines long-term safe operation and avoids expensive rework.
Start with ceiling height (the biggest limiting factor), then measure floor length, width and drive-in aisle, and inspect concrete foundation. Only with complete site data can you select the right model matching your vehicles and garage space.
Whether you want to add one extra parking spot in a private garage, or install multiple parallel units to expand commercial parking capacity, correct model selection plus rational layout will guarantee years of stable operation.
If you cannot decide which FPL model fits your site, or need us to calculate reserved space and draw layout plans, feel free to contact us anytime.
DAXLIFTER designs reliable four-post parking lifts optimized for real garage conditions. All units pass strict load and stability testing. We provide custom specifications, optional accessories, full technical support and after-sales maintenance for residential and commercial parking projects.
For detailed datasheets, site layout plans and latest quotations: WhatsApp (same number): +86 15192782747 Email: sales@daxlifter.com