


Space‑Saving Parking Expansion Solution | DAXLIFTER Double‑Deck Scissor Car Parking Lift
Parking shortages keep worsening in dense urban districts. Core pain points include limited available land in built‑up zones, compact dimensions of private residential garages, and steep rental costs for commercial properties. Conventional flat parking layouts consume large horizontal floor space, leaving little room to add extra parking bays within existing premises. Outdoor parking accelerates paint fading and chassis corrosion, while off‑site scattered parking also lowers overall travel convenience. Compared with capital‑intensive options such as purchasing land for new parking lots or large‑scale building retrofits, re‑utilising vertical space represents a far more cost‑effective and time‑efficient approach to boost parking capacity on existing sites.
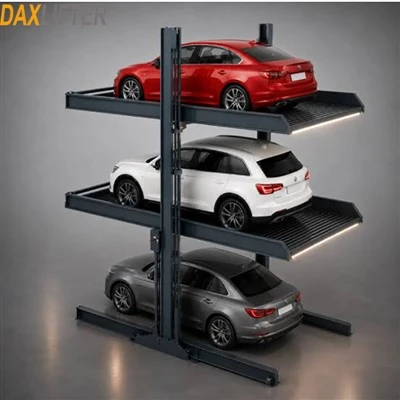
Specialising in heavy‑duty hydraulic lifting equipment R&D and manufacturing, DAXLIFTER has developed the double‑deck scissor car parking lift for compact‑space scenarios including small private garages, tight commercial premises and auxiliary parking zones for warehouses. Without occupying extra horizontal footprint, this unit fits two vehicles within one original parking bay, solving real‑world bottlenecks of insufficient parking spots and low site utilisation. It supports both residential private‑use and commercial‑operation deployments.

Equipment Construction & Working Principle
Different from mainstream column‑style parking machinery, this double‑deck scissor lift adopts a column‑free purely‑vertical lifting architecture. Built around high‑strength steel scissor arms and closed‑loop hydraulic drive systems, it balances structural stability, rated load capacity and site compatibility. It is engineered for long‑term frequent parking cycles instead of occasional short‑duration vehicle lifting jobs.
1. Reinforced Scissor Mechanism & Hydraulic Drive For Long‑Term Reliable Operation
Main supporting frames are constructed from heavy‑gauge steel forming X‑shaped scissor arms with integrated load‑bearing structure for excellent deformation‑resistance and weight‑holding performance. It safely carries regular passenger cars and light‑duty commercial vehicles. The power unit is equipped with quiet hydraulic power pack and dual‑cylinder setup. Hydraulic pressure drives scissor assemblies to extend and retract evenly. Lifting movements remain smooth without shaking or offset shifting, with built‑in cushioning at start‑stop phases to reduce risks of vehicle bumps and jolts. The column‑free compact layout saves lateral garage clearance, will not block walls, doors, piping or lighting fixtures, preserves original walk‑through routes, and fits non‑standard confined sites with limited ceiling height and narrow width.
2. Dual‑Independent‑Platform Design With Two Installation Configurations
The unit comes with two fully‑separated parking platforms; vehicles parked on upper and lower decks operate independently without mutual interference. Two installation options are available to match different building‑site civil‑work conditions: pit‑mounted recessed installation and surface‑fixed ground‑mounted installation.
-
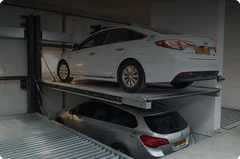
Pit‑mounted recessed version: Suited for newly‑built garages and standard parking facilities with civil‑work capabilities. Pre‑fabricate pits according to equipment outer dimensions. When fully lowered, the lower platform sits flush with finished ground. The upper deck stays level with regular drive‑way surface. No raised structures remain above ground, pedestrian and vehicle passage stays unobstructed. It delivers clean visual appearance and eliminates cramped vertical‑space perception.
- Surface‑fixed ground‑mounted version: Ideal for finished garages, existing‑site retrofits and temporary parking zones where large‑scale excavation is not feasible. The whole machine anchors onto existing concrete floor via expansion bolts. No trenching, pouring or drainage reconstruction required. Construction cycles are short. Once the upper platform lifts a vehicle, the area underneath remains fully usable for parking or passing traffic, instantly doubling capacity of an original single parking bay.

Application Scenarios & Target Customers
Custom‑built for tight‑space conditions, this system offers broad scenario compatibility. It satisfies refined private residential parking requirements as well as large‑scale parking‑capacity expansion for commercial projects with proven practical on‑site performance.
Private Residences & Classic‑Car Collectors
A standard single residential parking bay only holds one car. As household vehicle ownership rises, parking gaps keep growing. Extra cars often have to stay outdoors, suffering accelerated paint‑work, chassis and interior component degradation caused by sun, rain and dust. This scissor car parking lift enables two‑car storage within one bay. Daily‑driven vehicles stay on the easily‑accessible lower level; collector cars or spare vehicles are safely stored on the upper deck sheltered from outdoor environmental damage. It requires zero extra yard or aisle space, perfect for villa and residential‑community private‑garage capacity expansion.
Commercial Parking Lots, Auto Showrooms & Real‑Estate Developments
-
Commercial parking lots: Urban commercial districts face high land‑rental expenses. Installing double‑deck scissor car parking lifts increases total parking quantity on existing footprints, improves site revenue‑generating efficiency as a lightweight renovation alternative for commercial parking operations.
-
Auto dealer showrooms: The lift supports two‑level vehicle display. You can exhibit more cars within fixed showroom square‑footage, enhancing showroom presentation capacity and visitor‑receiving potential without renting extra floor area to optimise business layouts.
-
Real‑estate development projects: This equipment quickly makes‑up shortfalls of regulatory parking‑bay quotas for residential developments. It avoids huge costs for large‑scale civil‑work expansion and ground hardening. Light‑weight retrofitting solutions meet statutory parking‑ratio requirements and control overall construction and long‑term operational expenditure.
Key Factors That Determine Total Project Costs
There is no universal fixed quotation for complete projects. Total cost is mainly determined by three components: customised equipment specifications, on‑site installation‑construction conditions and auxiliary supporting services. Select options according to actual demands to properly manage project budgets and balance investment against practical benefits.
-
Equipment customisation costs: Standard models fit most passenger cars and light commercial vehicles for regular parking usage. For extended‑length or heavy‑duty vehicles, we can widen / lengthen platforms, reinforce load‑bearing structures and upgrade high‑power hydraulic units. Motors can be matched to local supply‑voltage and daily operation frequency. Additional safety assemblies are optional; such custom adjustments will change final equipment pricing.
-
On‑site installation & construction costs: Pit‑recessed solutions involve pit excavation, concrete pouring, in‑pit drainage layout and floor levelling, demanding higher labour input and longer lead‑times, better suited for synchronised planning during new‑build projects. Ground‑fixed versions require minimal civil‑works; only wiring, equipment anchoring and commissioning are needed. Short construction timelines and controlled labour expense make them the preferred choice for existing‑garage retrofits.
Product Advantages & Complete Support Services
Against the background of saturated urban parking resources and rising site‑renovation expenses, the double‑deck scissor car parking lift represents an optimal lightweight solution for parking‑bay expansion in confined premises. By re‑using vertical space, it adds extra parking positions without extra land occupation or massive site reconstruction. Multiple integrated hydraulic safety locks, anti‑fall protection mechanisms and emergency‑stop devices deliver multi‑layer safety safeguards for vehicle storage and equipment operation.
DAXLIFTER maintains complete teams for R&D, structural engineering, on‑site installation and after‑sales service. For private homeowners, commercial operators and real‑estate investors, we deliver one‑to‑one custom parking‑lift proposals based on parameters including ceiling height, floor load‑bearing capacity, vehicle dimensions‑weight and daily usage cycles. Our full‑turnkey service covers site survey, solution design, equipment manufacturing, field installation‑commissioning and long‑term maintenance, unlocking maximum value from every existing parking‑space asset.
Get Custom Scissor Car Parking Lift Solutions From DAXLIFTER
WhatsApp / Phone: +86 15192782747
Email: sales@daxlifter.com
Share your garage dimensions, vehicle specs and installation preference (pit‑mounted or surface‑fixed), and receive detailed datasheets plus exclusive project quotations!