






Urban underground parking garages commonly face challenges such as insufficient parking spaces, fragmented layouts caused by column grids, and high scratch risks due to limited reversing visibility. With rising land costs and expensive civil engineering for underground excavation and renovation, two-level puzzle parking systems have become a proven solution to expand parking capacity for both existing garage retrofits and new developments by making full use of vertical space.
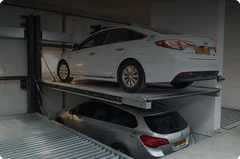
Many developers and vehicle owners worry that mechanical parking systems have complicated controls and cumbersome vehicle access procedures. In fact, the operating principle of two-level puzzle parking has been validated by years of field application. Its logic is stable and intuitive, and drivers do not need specialised training. The system consists of upper and lower car-carrying pallets. One empty bay is reserved in each group for shifting. Vehicles on the lower level can drive in and out directly, just like standard ground parking spaces. To retrieve a car parked on the upper level, the control system automatically shifts the other lower pallets sideways to the empty bay, creating a vertical passage directly beneath the target pallet. The upper pallet then lowers smoothly to ground level for vehicle loading or unloading.
From a site-planning perspective, its greatest value is nearly doubling parking capacity within the original footprint. Deep foundation pits are not required; installation is feasible where the clear ceiling height reaches 3.6 m or above, converting unused overhead vertical space into usable parking spots. Drive options include chain motor drive or hydraulic wire rope drive to match project conditions. The pallet-shifting structure can be adapted to existing column spacing and aisle widths in garages. Rear-cantilever models remove front columns to further widen entry and exit lanes, making them highly flexible for underground layouts with narrow aisles and complex column arrangements.
Compared with multi-storey automated parking garages, two-level puzzle systems feature a simple structure, high standardisation and low civil work requirements, with predictable on-site installation timelines. Whether integrated into new builds or retrofitted for older residential compounds and existing underground lots, they keep capacity-expansion costs reasonable and deliver outstanding overall value. Optimised pallet dimensions fit most passenger cars, SUVs and commercial vans on the market, covering mainstream private and official vehicles and lowering compatibility barriers.
User experience is optimised to address poor reversing sightlines and frequent scratches from inexperienced drivers. The driver only needs to pull smoothly onto the lowered pallet. All lifting and traversing movements are handled automatically by the control system. A single parking or retrieval cycle can finish in as fast as 30 seconds, eliminating repeated steering and precise alignment. The multi-redundant safety package includes anti-overturn guards on both sides of pallets to prevent vehicle sliding. Photoelectric sensors monitor the operating zone and trigger an immediate stop and lockout if people or objects enter the danger area. Voice prompts and video monitoring are also integrated to display real-time system status and reduce operator errors, so users of all skill levels can park confidently.
For long-term operation, maintenance workload stays manageable. Primary steel structures and key moving components are built from wear-resistant, anti-corrosion materials, leading to low failure rates. Scheduled routine inspections are sufficient, without frequent complex repairs, cutting labour and spare-part costs for property and garage operators. The system is designed for low noise and energy efficiency, with operating noise kept below 55 dB to avoid disturbing the underground environment. Its power consumption is comparable to a household air conditioner. It saves far more energy than the fuel and electricity wasted when vehicles idle or circle slowly to find empty spots, aligning with green building and low-carbon operational goals.
It suits a wide range of high-demand property types: residential communities, commercial complexes, office buildings, hospitals and industrial parks. In retrofits for old neighbourhoods, it can be installed directly using the existing underground clearance without large-scale floor demolition or foundation modification, quickly adding spaces to ease the chronic parking shortage. For new projects, parking layouts can be planned at the design stage to maximise parking quota within limited underground floor area and improve property value.
As urban land resources grow tighter, developing vertical space for extra parking has become the mainstream direction for mechanical parking. With mature construction, reliable safety mechanisms and controlled investment, two-level puzzle parking turns unused vertical clearance into usable parking capacity, balancing user experience and operational requirements and offering a practical way to manage urban static traffic. Ongoing upgrades to control software and structural craftsmanship keep these systems compatible with electric vehicles and smart parking management for safer, more efficient parking.
DAXLIFTER Two-Level Puzzle Parking System
If you are sourcing reliable puzzle parking equipment engineered for underground conditions, DAXLIFTER delivers complete parking expansion solutions for commercial parking lots and ancillary parking spaces, compatible with mainstream vehicle models.
Quality assurance: Leak-proof hydraulic design, stable and durable load-bearing steel structure, dual safety locking mechanisms for secure operation.
End-to-end service: Pre-site survey, custom layout design, technical briefing, on-site installation guidance and after-sales maintenance in one package.
📞 Request your custom project proposal Phone / WhatsApp: +86 15192782747 Email: sales@daxlifter.com


